
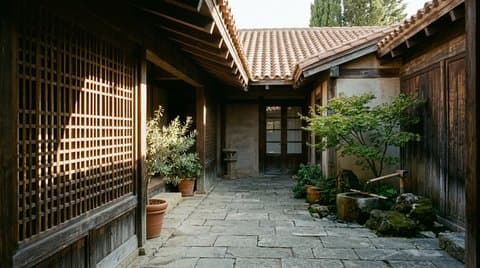
During the four-day grid failure that struck the eastern districts last August, the curtain-wall office towers along the riverfront became uninhabitable within three hours and forty minutes. Sealed triple-glazed facades, engineered to present an unbroken sheet of mirrored sky to the avenue below, trapped solar radiation inside concrete-and-steel floor plates with no operable windows to vent the rising heat. By mid-afternoon, indoor thermometers on the fourteenth floor read 39°C. Two blocks away, inside a 1920s brick warehouse retrofitted with deep timber louvers and lime-plastered masonry walls, the ambient air never crossed 25°C, and not a single kilowatt of mechanical cooling was running.
We spent half a century designing urban buildings as if electrical compression were an immutable law of climate rather than a rented utility. When the substation transformer trips or peak summer tariffs force rolling load-shedding, a glass skyscraper reveals what it truly is: a greenhouse wrapped around an airtight box, utterly dependent on continuous mechanical life support.
The Physics of Shadow Density
Traditional architecture in Kyoto, Seville, and Shiraz never treated sunlight as an aesthetic backdrop to be admired through floor-to-ceiling glass. It treated solar radiation as a physical weight to be intercepted before it ever touched the building envelope. Deep overhanging cedar eaves, recessed loggias, and porous terracotta screens create a buffer zone of cool, decelerated air around the facade.
 Street photograph comparing a glaring modern glass tower beside a shaded brick and terracotta arcade with pedestrians walking in the cool shadow
In a well-proportioned courtyard, shadow is not merely visual relief; it is a thermal flywheel. Thick masonry or rammed-earth walls absorb daytime heat slowly across eight to ten hours without radiating it inward, then release that stored warmth outward into the night sky once cross-ventilated wooden shutters swing open after sunset.
Passive Night-Flush Thermal Cycle: Deep Eaves & Louvers → Zero Direct Solar Gain → High-Mass Masonry Absorption → Sunset Cross-Ventilation → 6–9°C Structural Pre-Cooling by Dawn
No software dashboard or smart thermostat can manufacture thermal mass out of a curtain wall. If the envelope itself has no heat capacity and no shading depth, every degree of comfort must be purchased minute by minute from the grid.
What Glass Cost Us in Silence
There is an acoustic consequence to glass-box engineering that rarely appears in energy audits. Sealed mechanical buildings replace the quiet, irregular cadence of street breeze and distant rain with the uninterrupted 50-hertz drone of rooftop chillers, VAV ceiling diffusers, and pressure-balanced corridors. You cannot open a sash to hear whether the wind has shifted; you live inside an acoustic vacuum sealed by synthetic gaskets and fluorescent hum.
Envelope Strategy | Curtain-Wall Glass Tower | Shaded High-Mass Courtyard Building |
|---|---|---|
Blackout Survivability | 3–4 hours before indoor temperatures exceed 35°C | 48–72+ hours via passive thermal lag and night flushing |
Solar Heat Gain Control | Internal blinds (heat already trapped inside glazing) | External eaves, cedar louvers, and deep window reveals |
Ventilation Mode | 100% mechanical forced-air via sealed ductwork | Operable clerestory vents and stack-effect courtyards |
Acoustic Floor | Constant 42–50 dBA HVAC mechanical hum | Natural exterior attenuation; interior stillness under 28 dBA |
Maintenance Horizon | Sealant failure & IGU fogging every 15–20 years | Limewash, timber oil, and masonry repointing across centuries |
When I apprenticed with temple carpenters outside Kyoto, the first lesson was never about ornament; it was about water runoff and summer air movement. Every joint and overhang existed so the cedar could breathe through humid August nights without rotting, while keeping midday glare off the tatami floor.
Rebuilding for the Unplugged Hour
As urban summers lengthen and utility grids strain under simultaneous air-conditioning and datacenter demand, passive survivability is shifting from a vernacular curiosity to a municipal building code imperative. New civic libraries, schools, and mid-rise housing blocks in temperate and Mediterranean cities are returning to narrow floor plates that allow cross-breezes, exterior shutters that block radiation outside the glass line, and raw mineral surfaces that regulate indoor humidity without mechanical dehumidifiers.
A room should not require three megawatts of substation capacity simply to remain bearable at four o'clock in the afternoon. When we build with shadow, mass, and operable thresholds, silence returns as a natural byproduct of good physics—and the city keeps its dignity even when the lights go out.